
1227-29 St Ferdinand
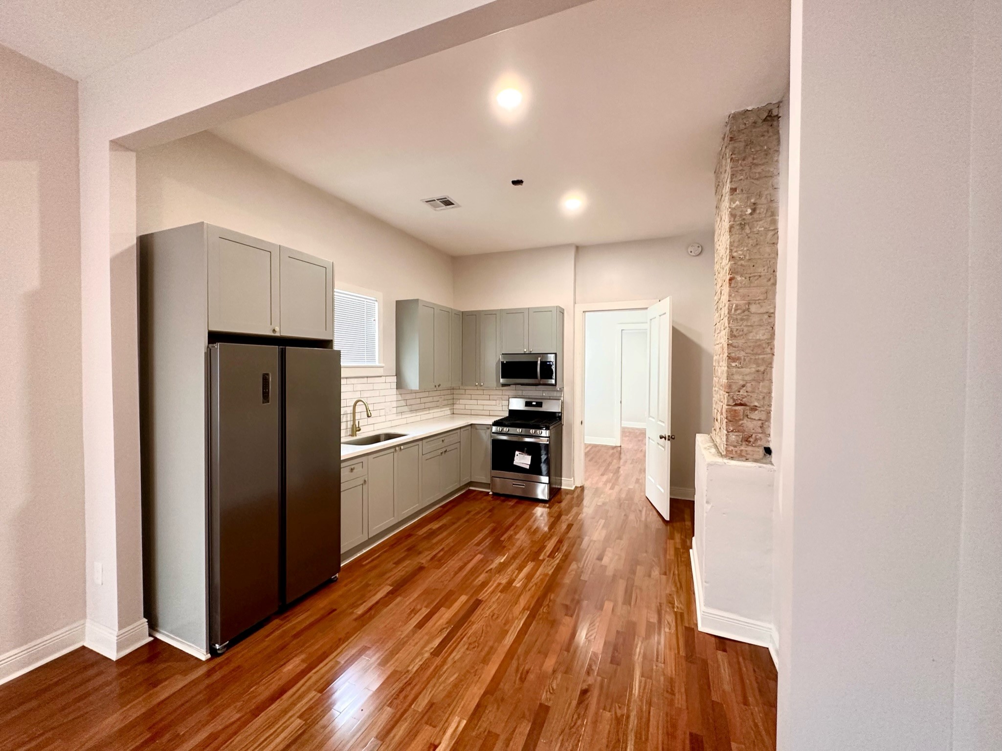
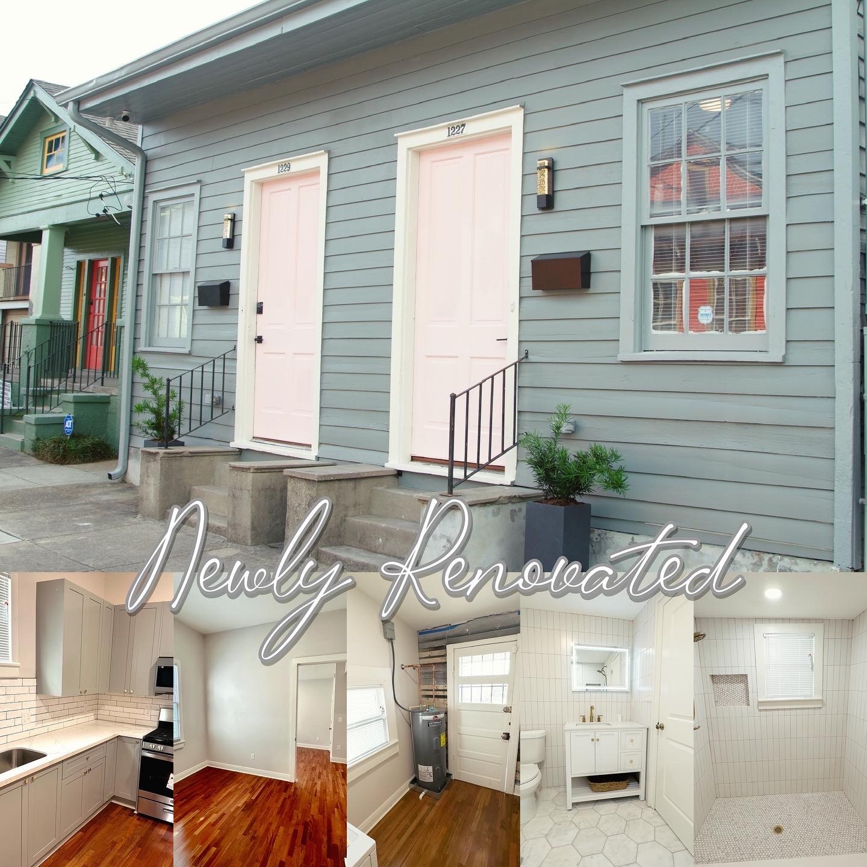
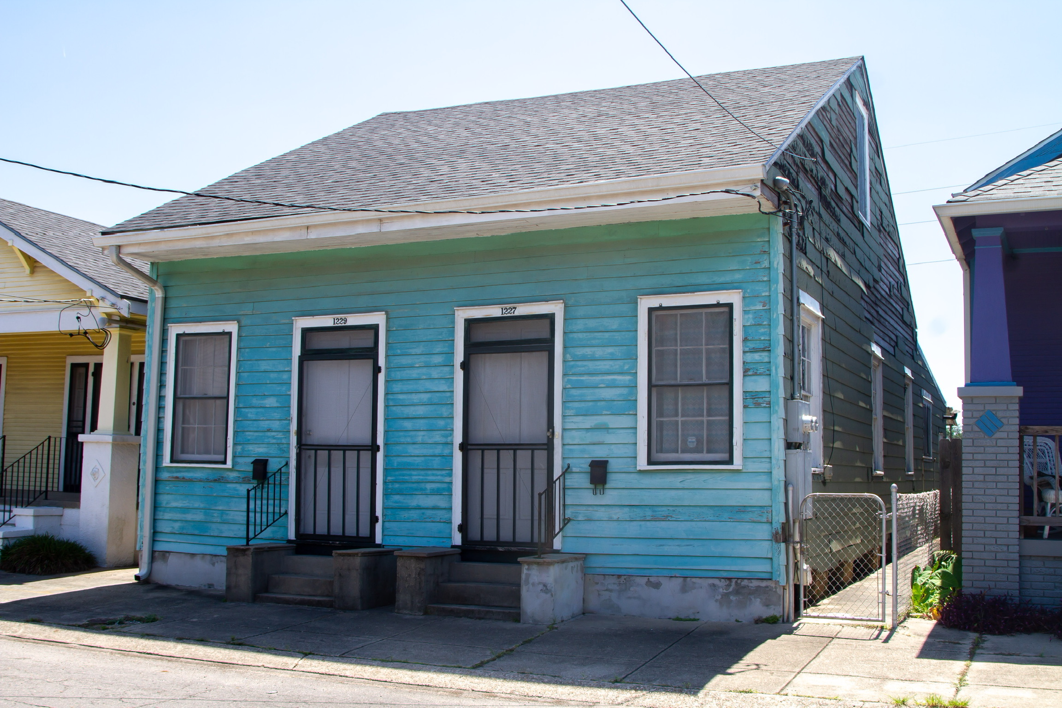
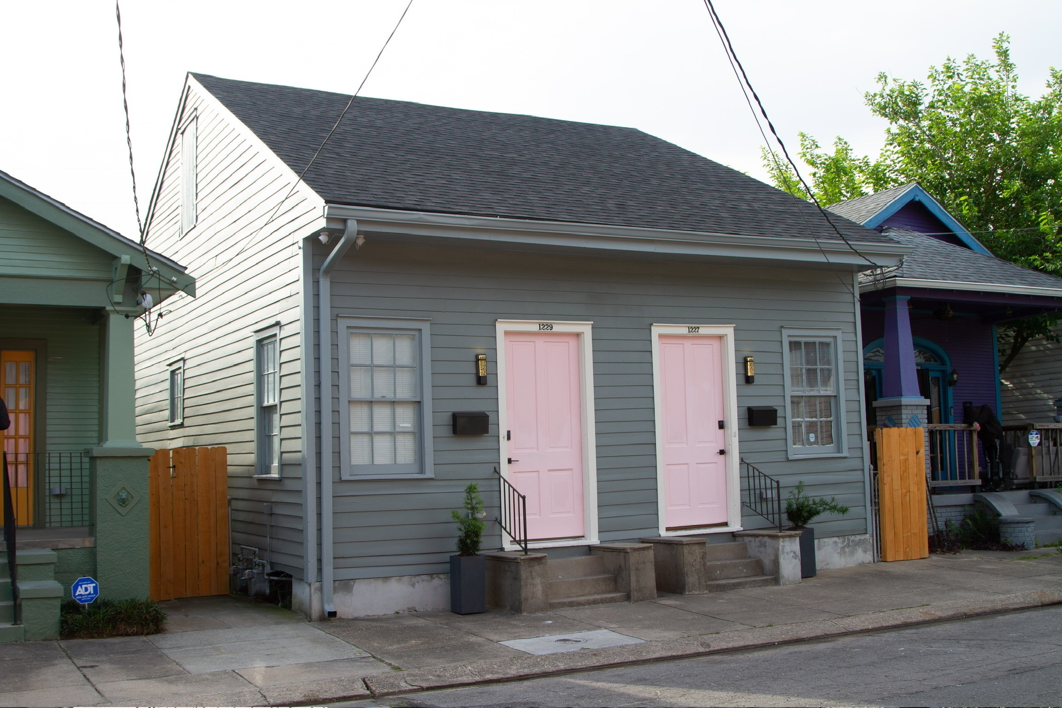
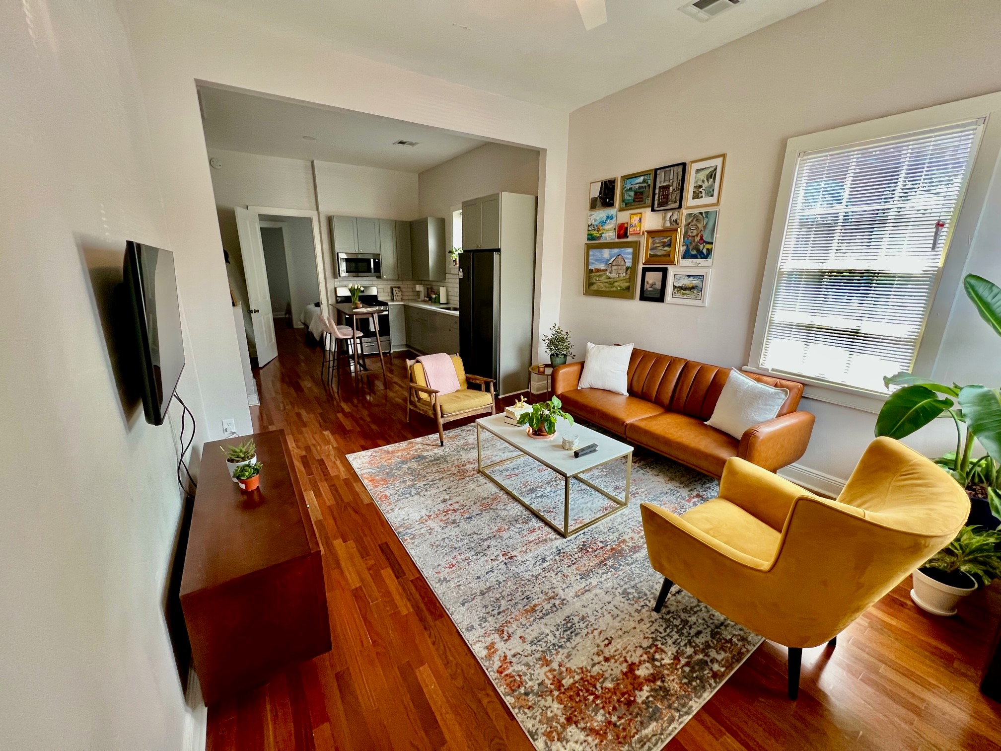
This project is a historic renovation of a distressed bargeboard double in New Orleans’ New Marigny neighborhood and our first residential development retained as a long-term investment. Developed with us serving as owner, architect, and general contractor, the project preserves the building’s original two-family configuration and distinctly New Orleans building type. Large-format asbestos shingles concealing the historic exterior were removed, damaged wood siding was replaced and restored, and both sides of the double were completely renovated as nearly identical residences.

About the Project
1227–29 St. Ferdinand was our first residential development conceived as a long-term investment rather than for sale. The historic double is a bargeboard house, a building type closely associated with New Orleans, with two nearly identical residences organized within a simple, narrow form. When purchased, the original wood siding had been concealed beneath large-format asbestos shingles. These were removed, damaged siding was replaced, and the wood exterior was repaired and restored as part of a complete renovation of both units.
Serving as owner, architect, and general contractor allowed decisions about preservation, construction, cost, and long-term use to remain closely connected throughout the work. The original double configuration was maintained, returning a distressed historic property to use while preserving a distinctly New Orleans building type.