
1231-33 St Ferdinand
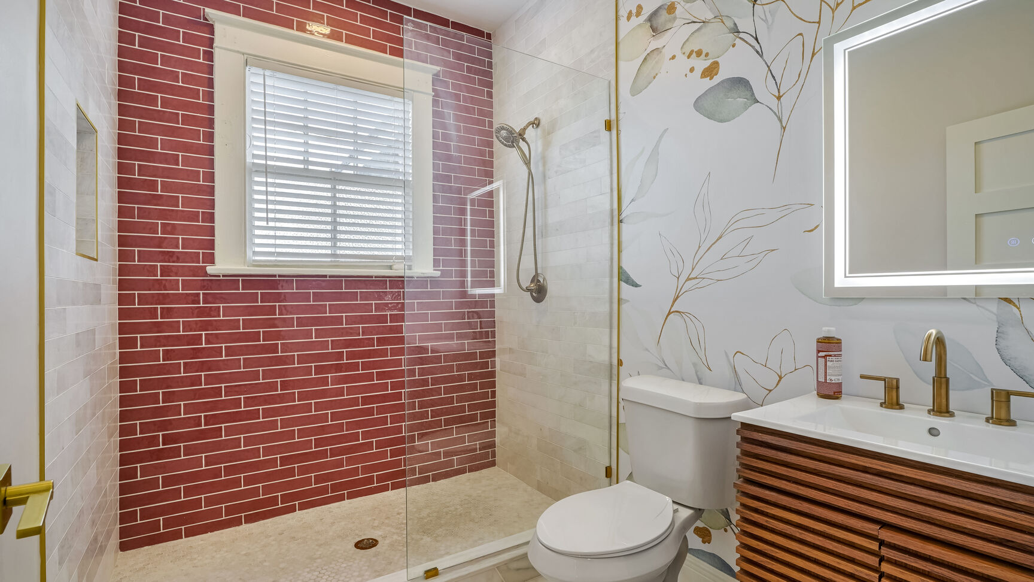
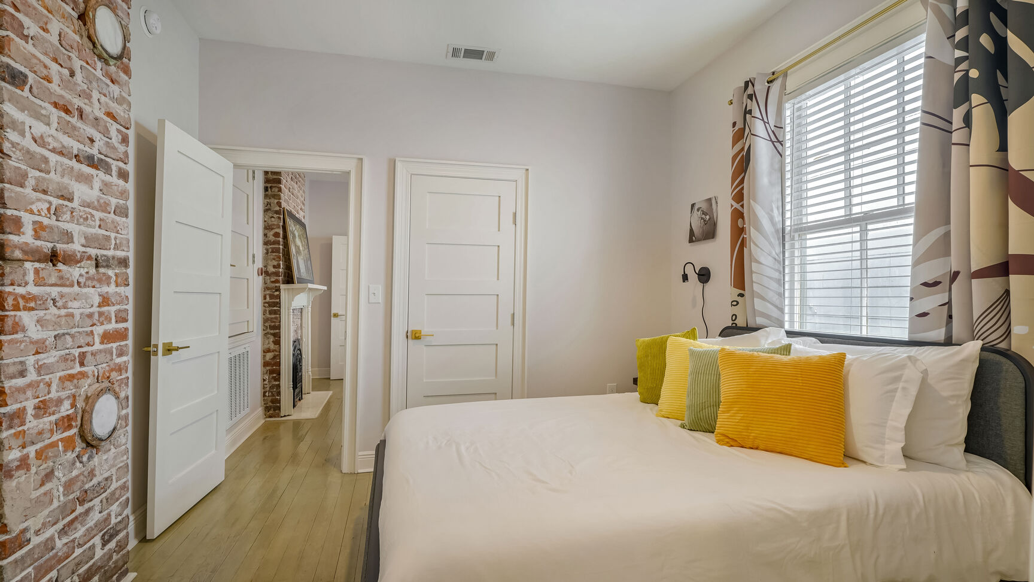
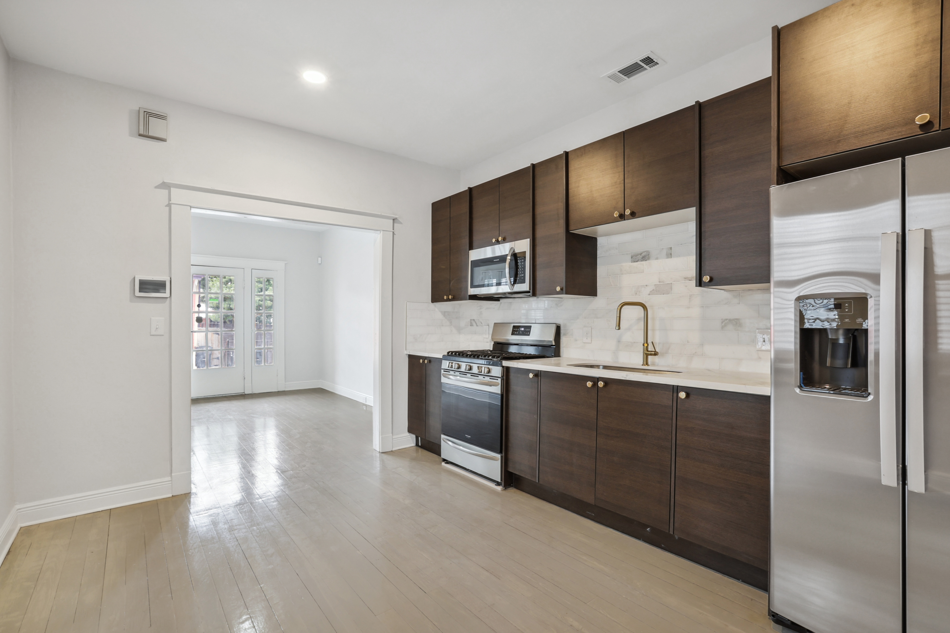
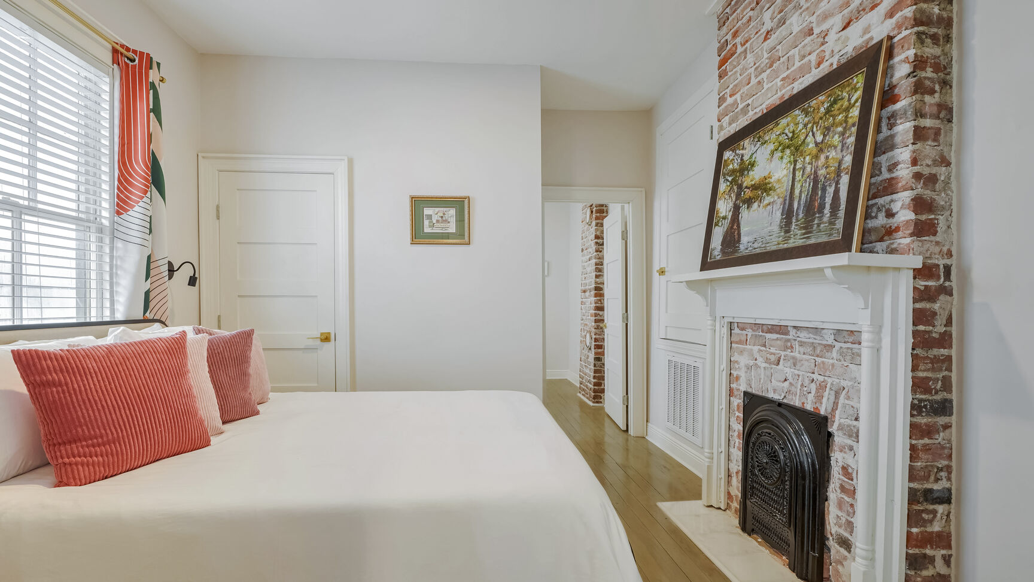
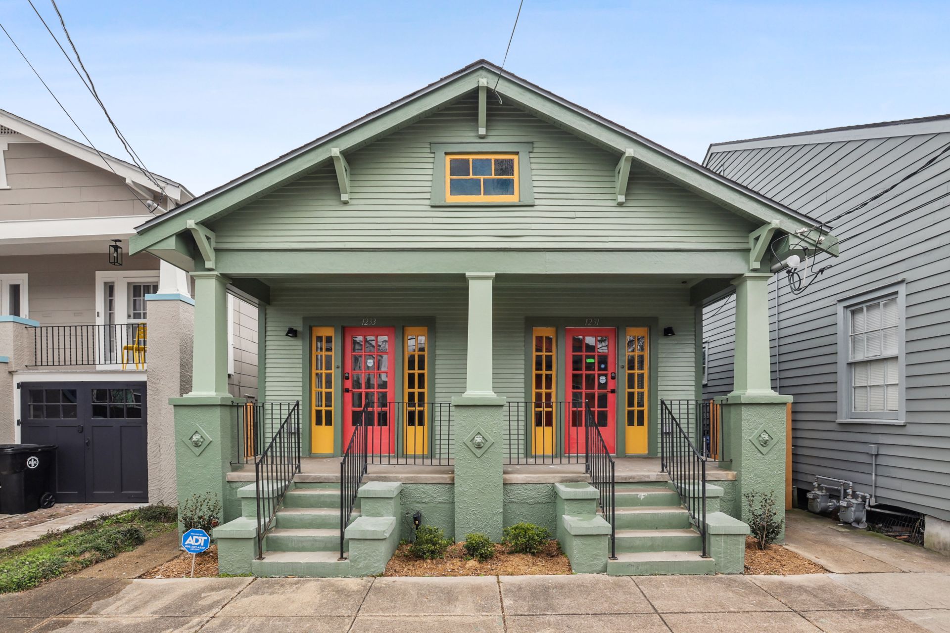
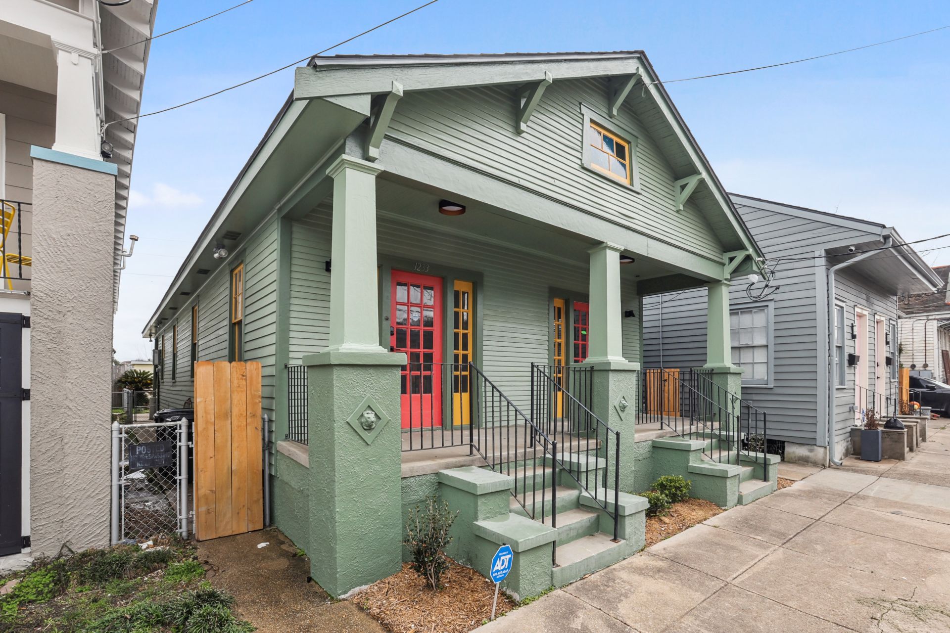
This project is a historic renovation of an approximately century-old bungalow-style double in New Orleans’ New Marigny neighborhood. Located directly beside 1227–29 St. Ferdinand, the project was developed with us serving as owner, architect, and general contractor and continues the rehabilitation of two neighboring historic properties. The original two-family use was maintained while both residences were completely renovated within the existing traditional wood-framed structure.


About the Project
1231–33 St. Ferdinand sits directly beside 1227–29, creating a pair of neighboring historic doubles renovated through the same owner, architect, and general contractor model. Unlike the bargeboard construction of its neighbor, the slightly larger house has a bungalow character and is constructed with conventional wood framing.
The historic double configuration was retained and reorganized as two distinct residences: a two-bedroom, one-bath unit and a two-bedroom, one-and-a-half-bath unit with an additional office. Together, the two St. Ferdinand projects represent an ongoing investment in the rehabilitation and continued use of New Orleans’ existing neighborhood housing stock.